
The Main Residence
Live
3,026 SF Main Residence
Four bedrooms, three full baths, a dedicated study, and an open living area built around the light.
See the main residenceActiveMLS# 21358346Prairie Meadows Estates
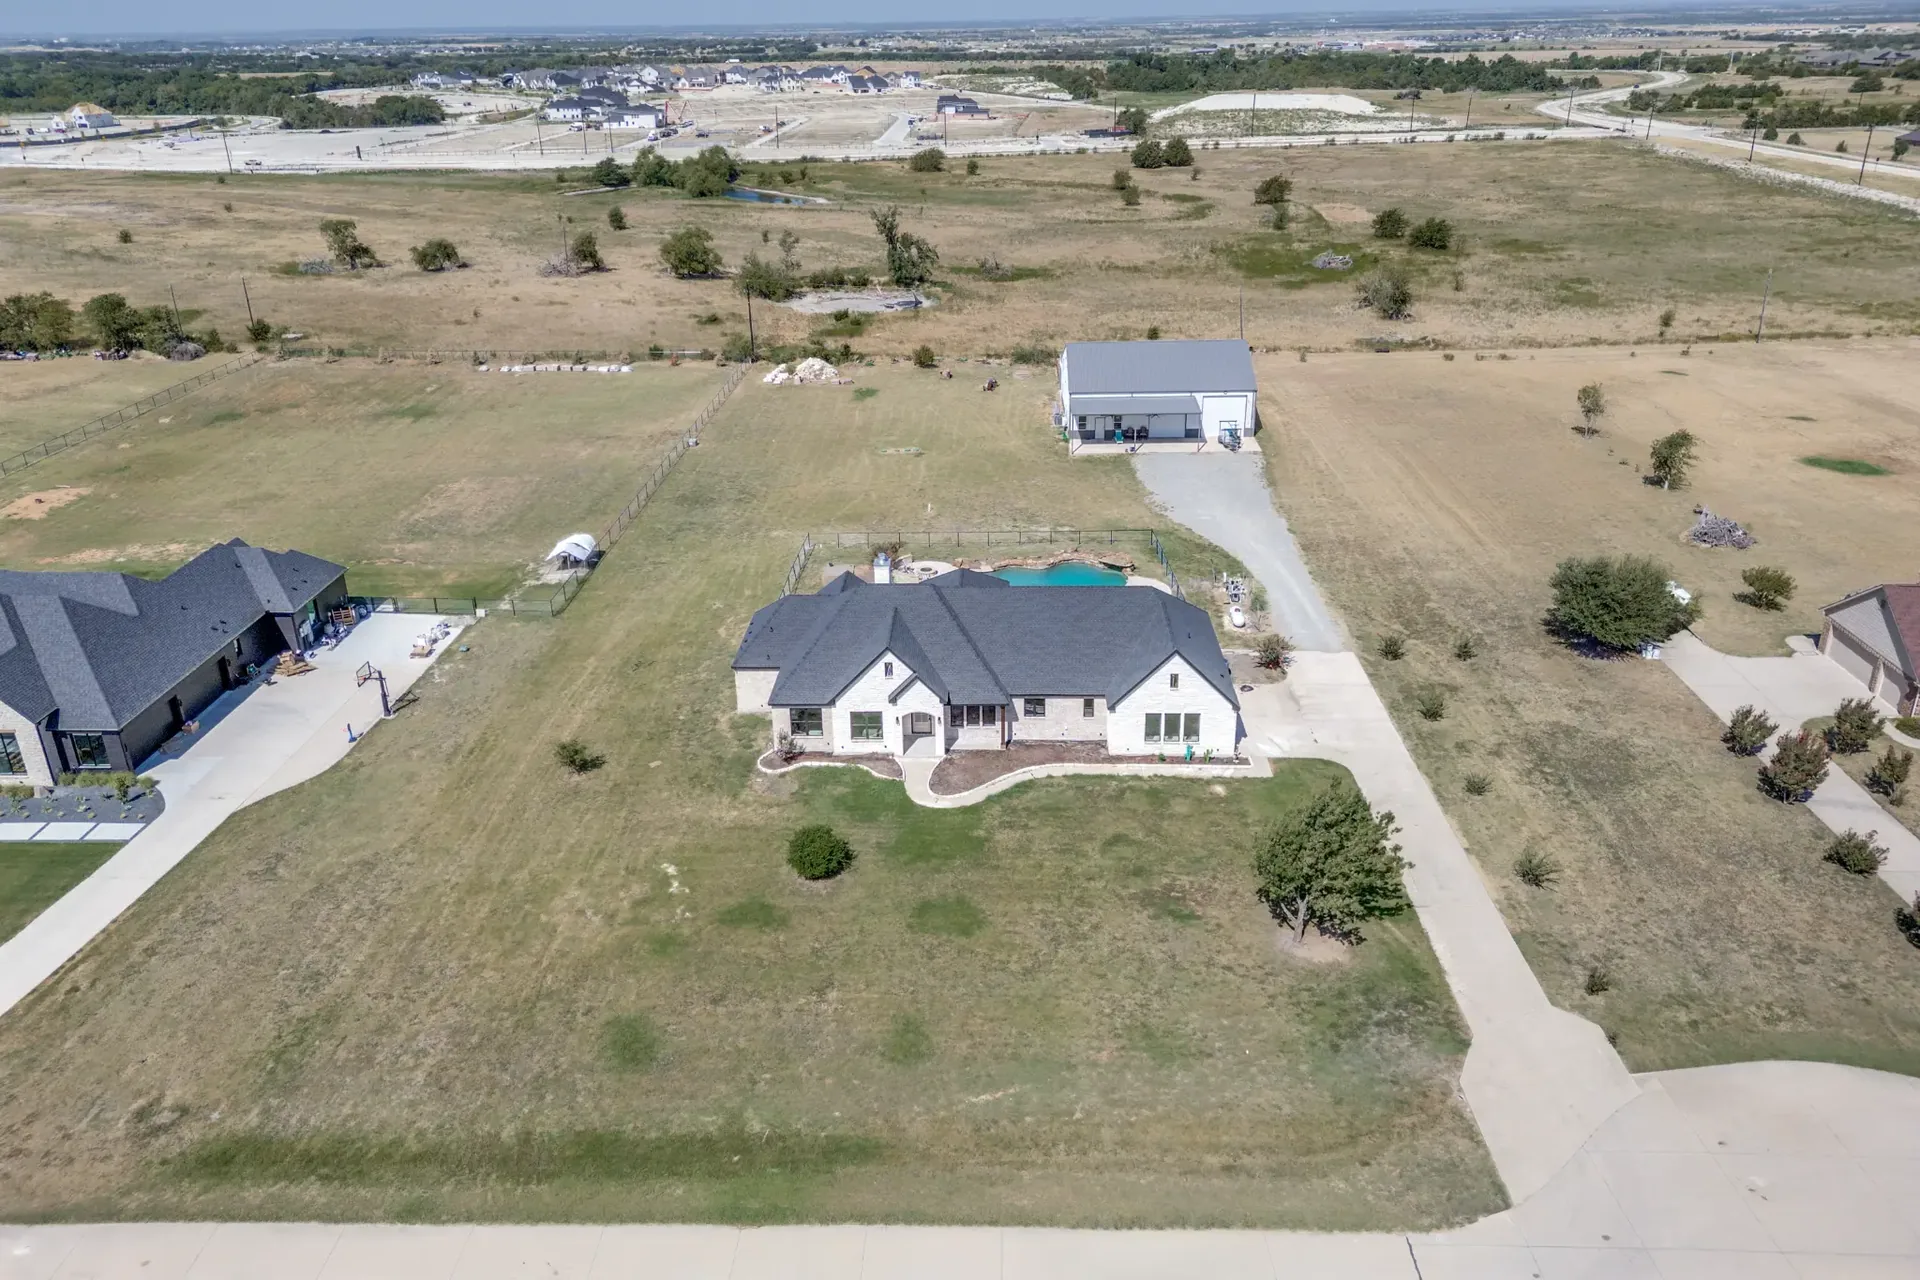
A main residence, separate guest apartment, workshop/barn, and poolside outdoor living—brought together on nearly two acres in Celina.
$1,499,999Celina, TX
4 Bedrooms3 Bathrooms3,026 SF Main ResidenceNearly 2 Acres
Three separate spaces: a 3,026 SF main residence, a 972 SF guest apartment, and a 3,000 SF workshop/barn.
At a glance
Open house
Times shown in Central Time. Subject to change.
Overview
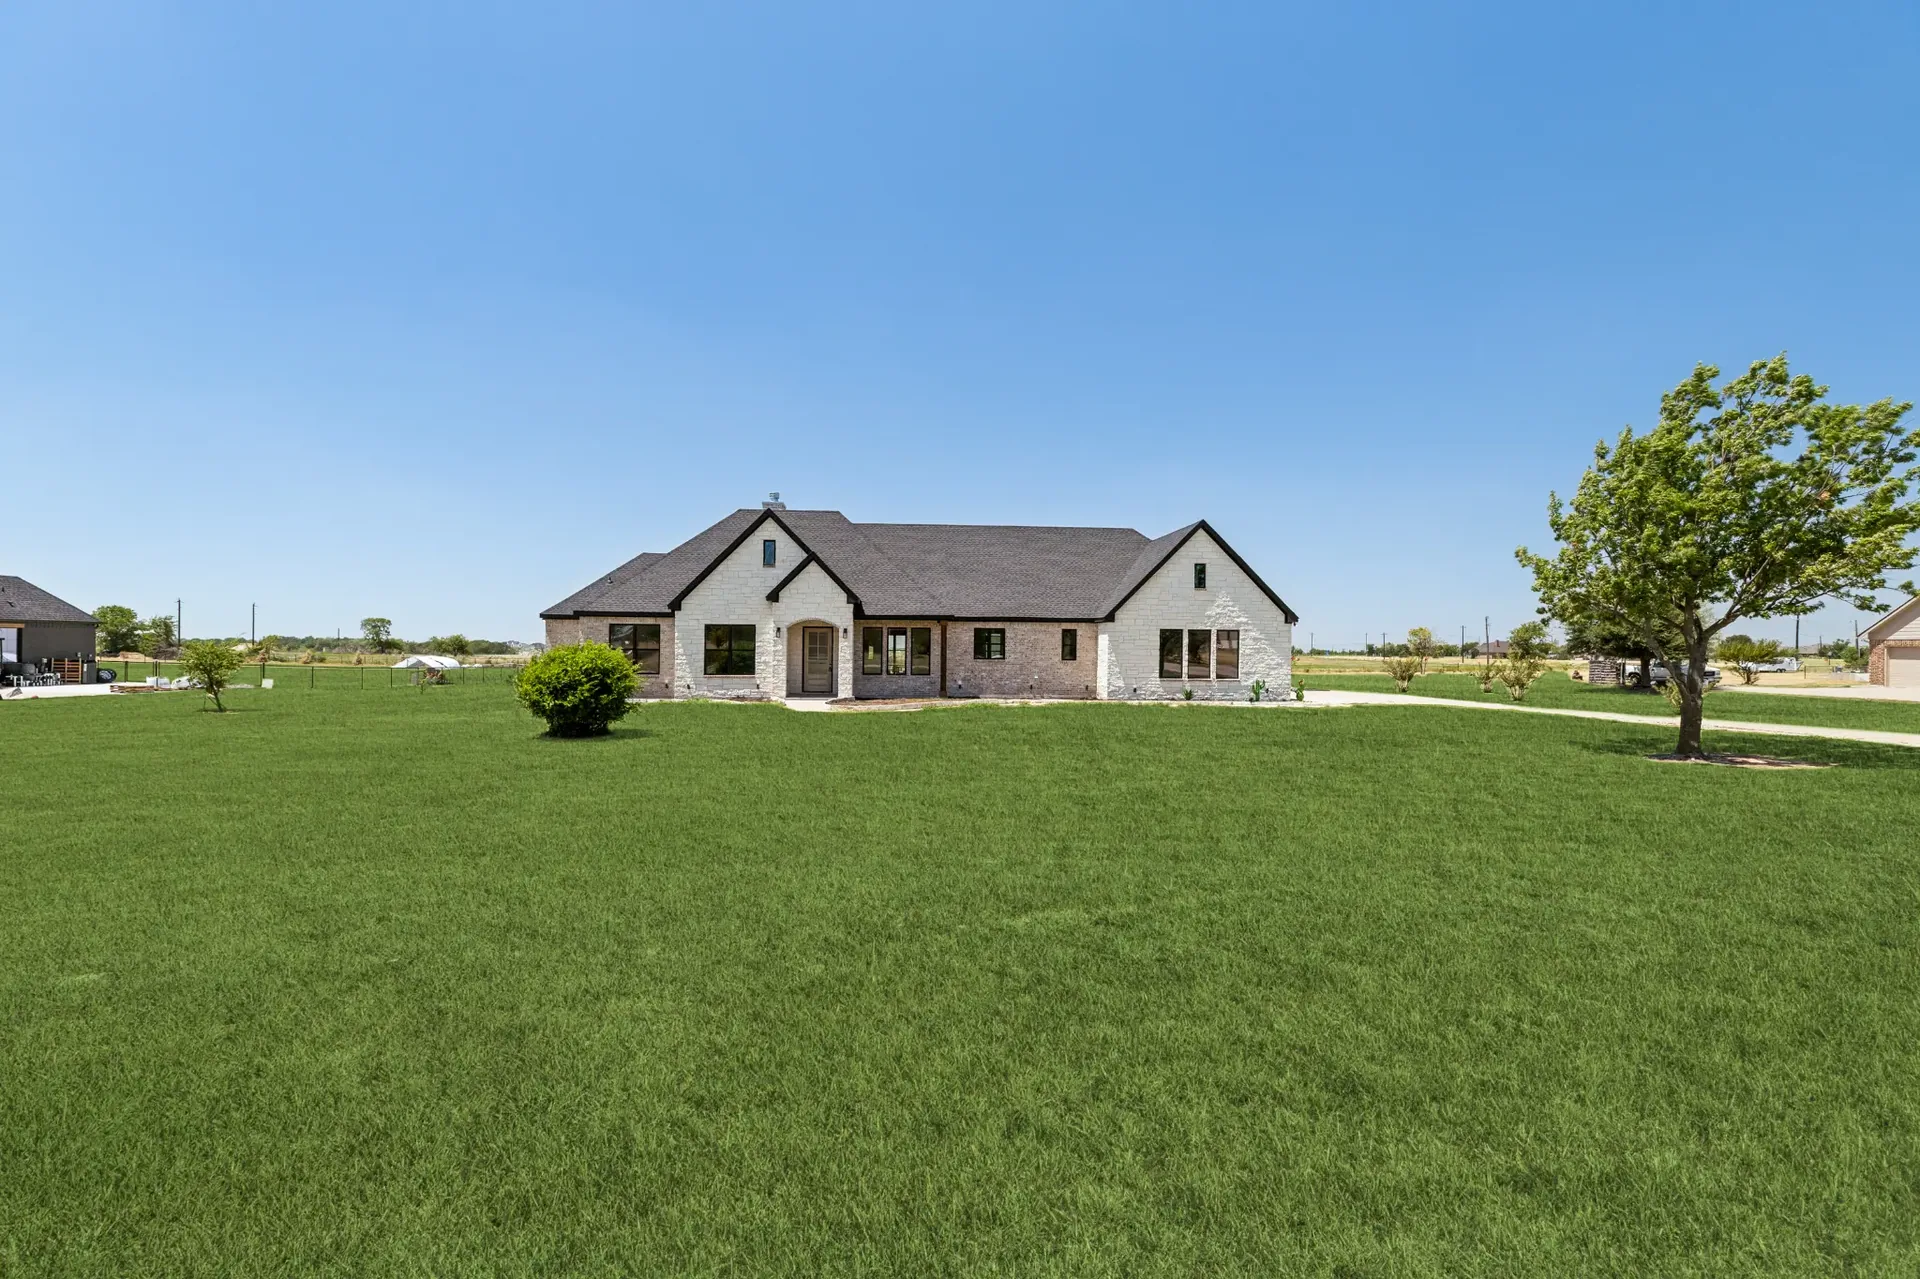
Some homes ask you to choose. This one doesn't. A single-story main residence of about 3,026 square feet holds the everyday: four bedrooms, three full baths, a dedicated study, and an open living area where vaulted ceilings and tall windows keep the rooms bright from morning on.
A separate guest apartment of roughly 972 square feet gives visiting family, extended stays, or a quiet home office a place of its own. And a workshop/barn of about 3,000 square feet is waiting for projects, equipment, or the hobby that has outgrown the garage.
Outside, the pool, spa, covered patio, and built-in grill turn the backyard into the room you'll use most, with nearly two acres behind it all.
Square footages are stated separately for each structure: 3,026 SF main residence, 972 SF guest apartment, 3,000 SF workshop/barn. They are not combined.
Combined rate confirmed by the seller. Taxes are subject to change and should be independently verified.
The Main Residence
3,026 SF Main Residence
Four bedrooms, three full baths, a dedicated study, and an open living area built around the light.
See the main residence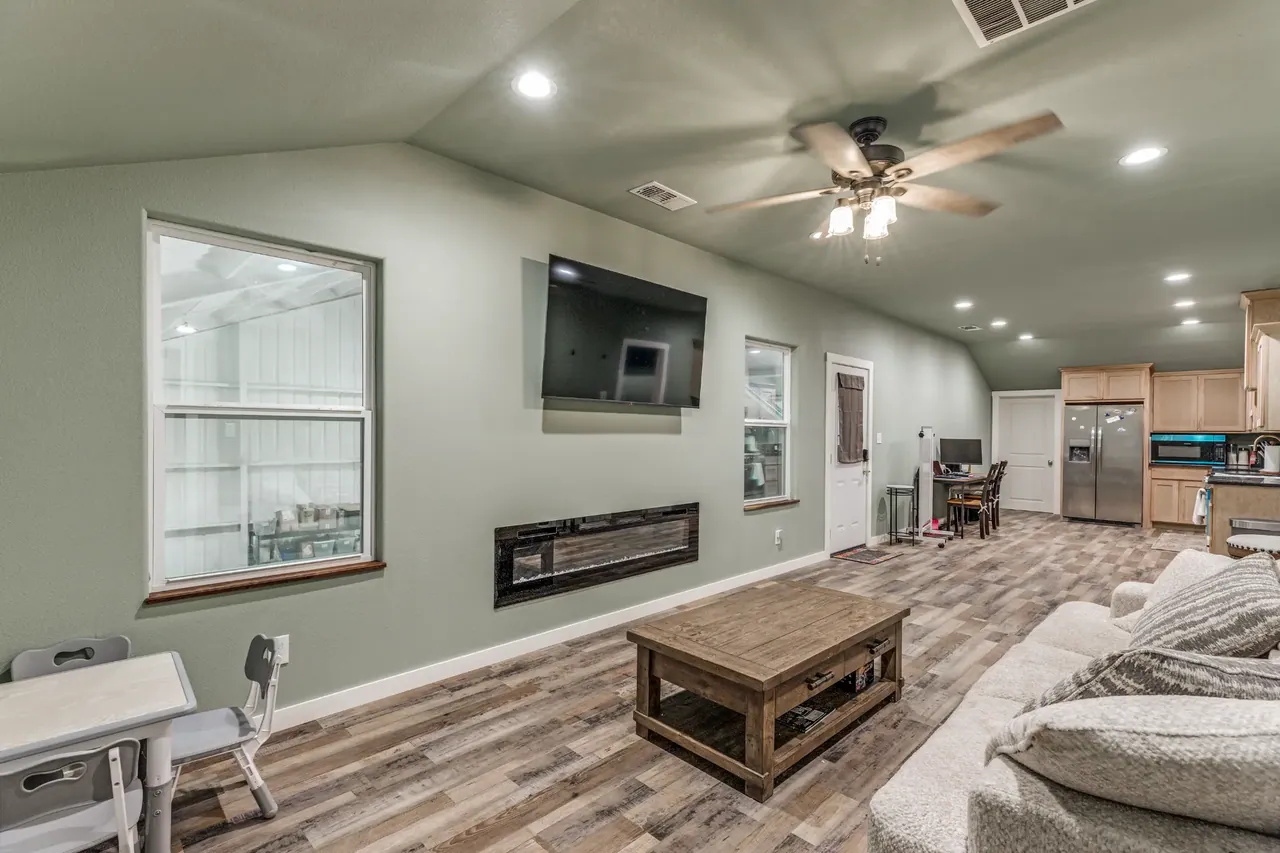
The Guest Apartment
972 SF Guest Apartment
A separate apartment with its own living area, kitchen, bedroom, and bath—room for guests, extended stays, or a home office.
See the guest apartment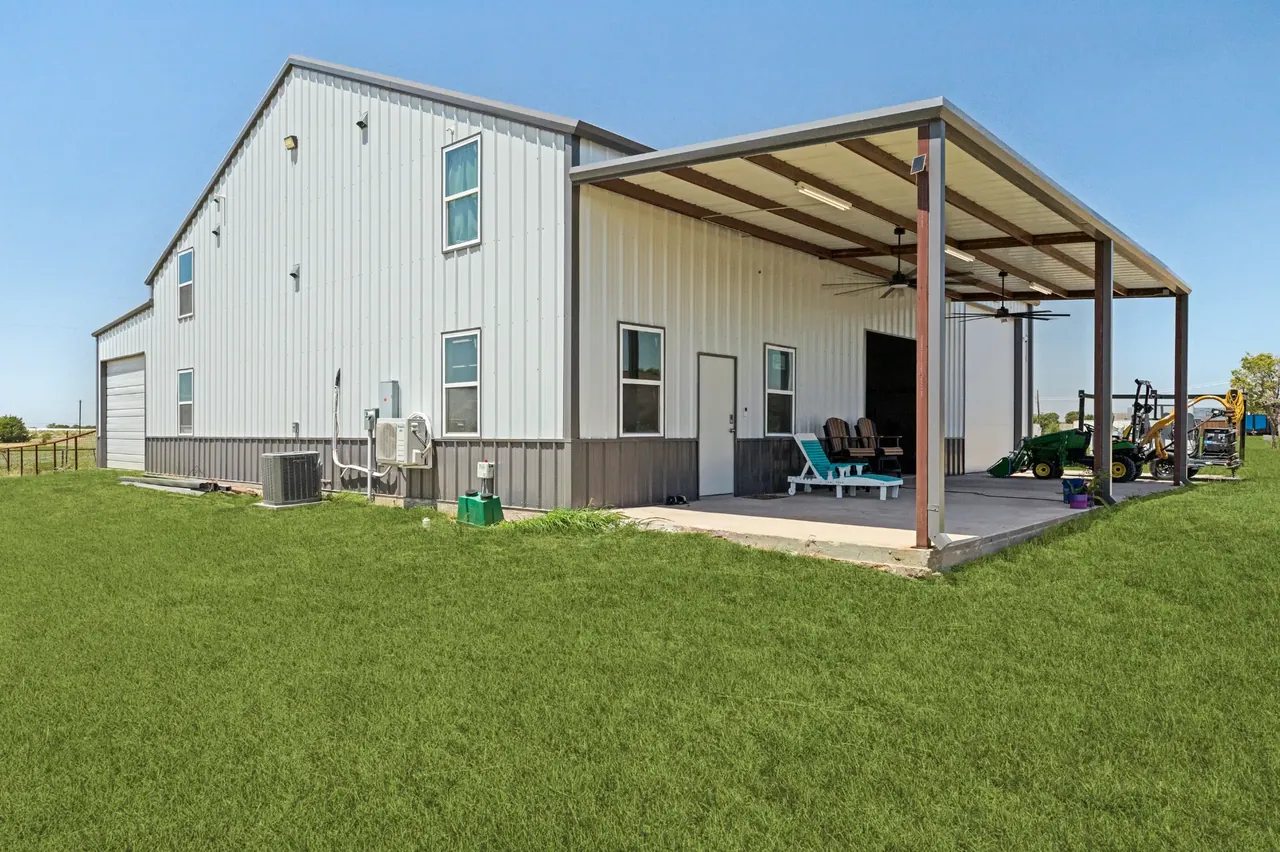
The Workshop/Barn
3,000 SF Workshop/Barn
About 3,000 square feet of workshop/barn space with a covered apron—somewhere for projects, equipment, and storage.
See the workshop/barnThe Main Residence
3,026 SF Main Residence
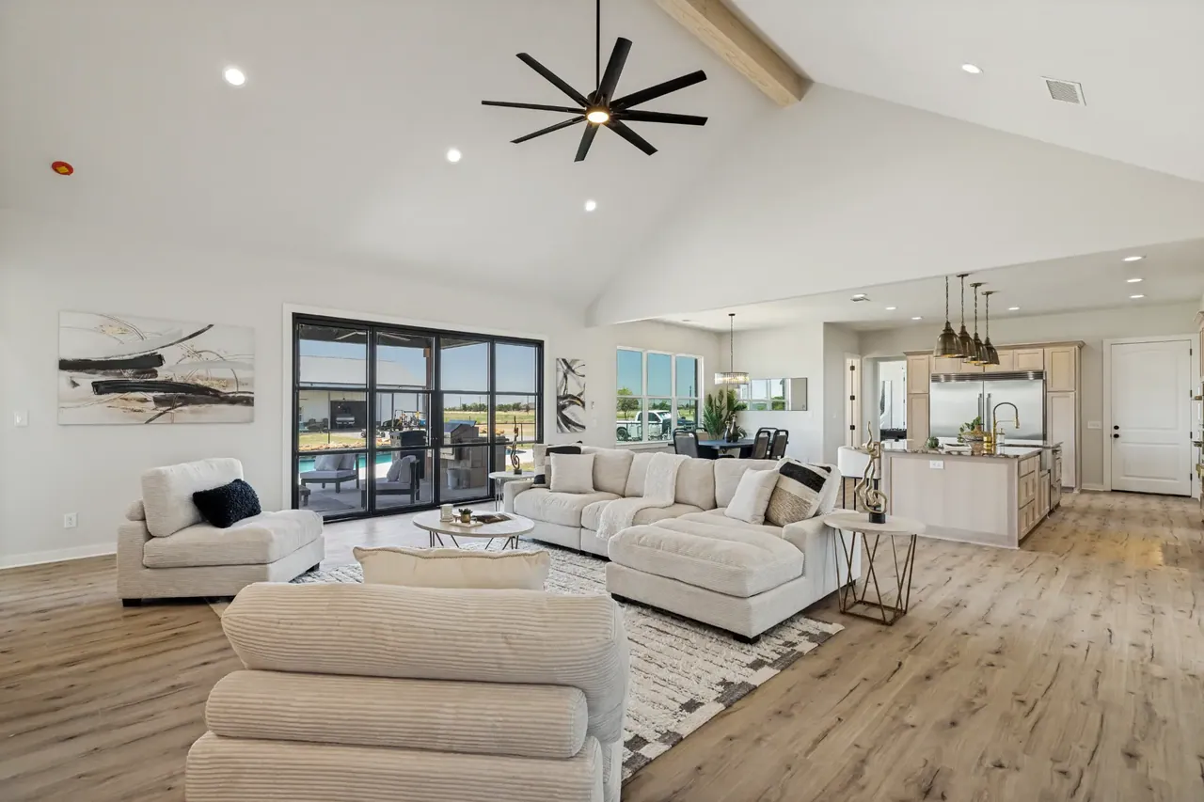
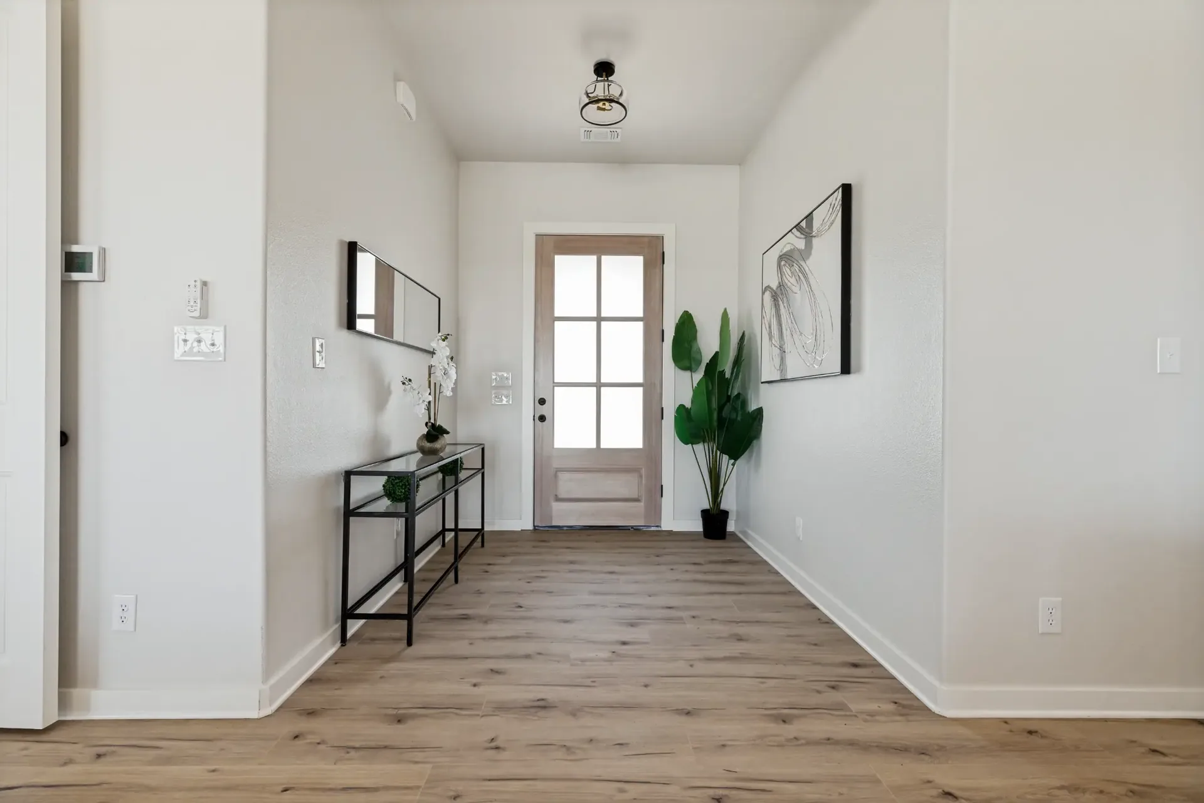
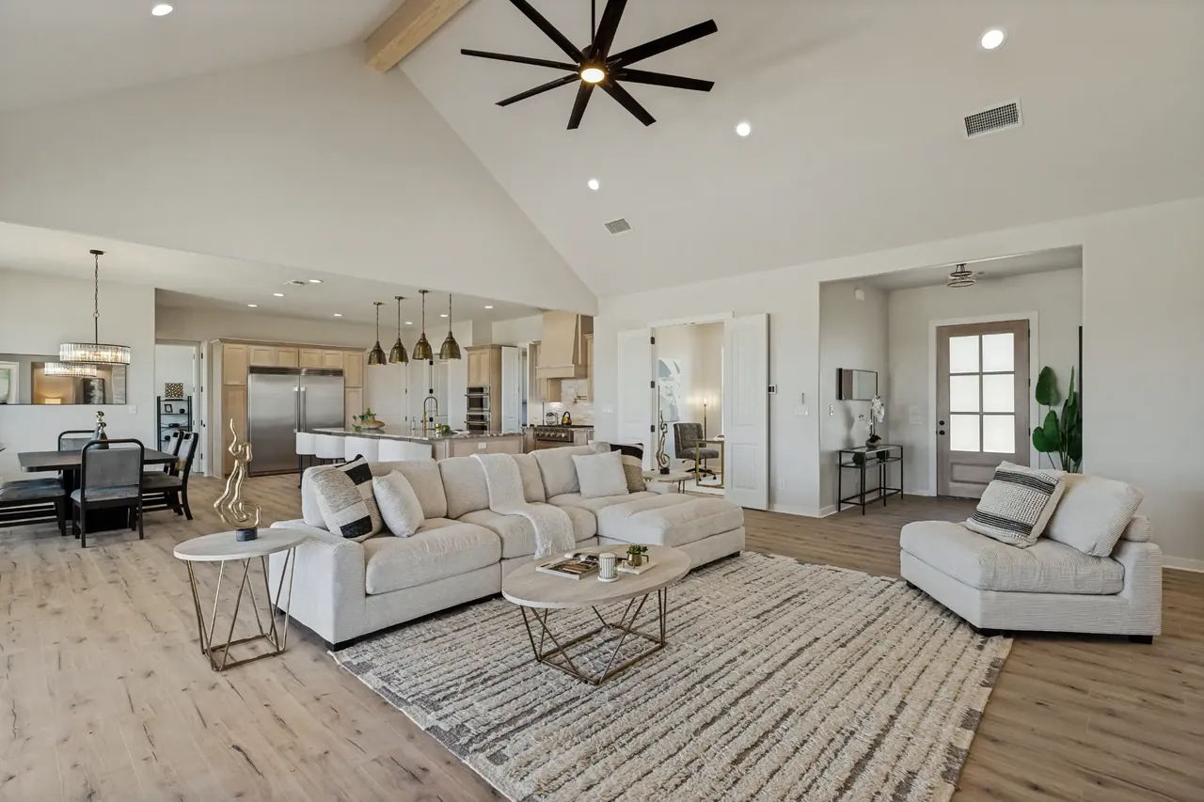
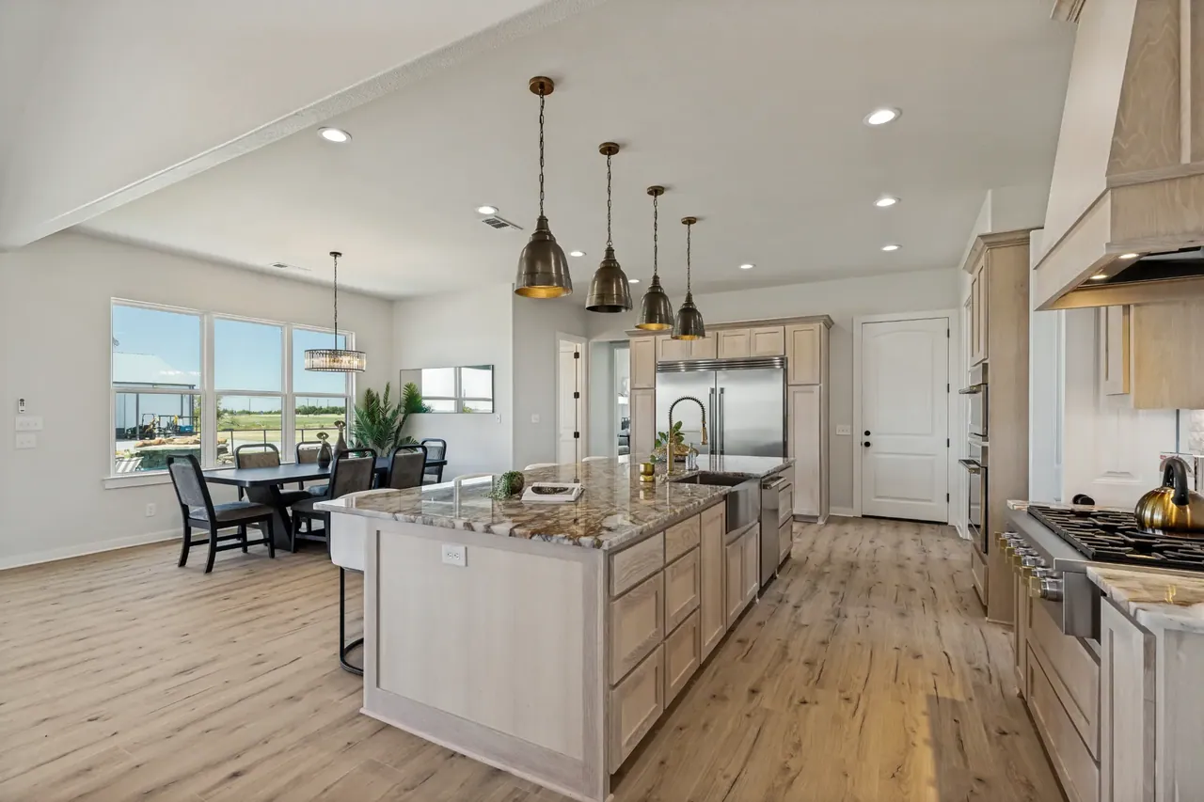
The front door opens into a wide, light-filled entry, and the house unfolds from there. Vaulted ceilings, warm wood accents, and generous windows carry daylight through the main living area, where a stone fireplace anchors one end and glass doors open the other to the covered patio and pool.
The kitchen is the room everyone drifts toward: an oversized island with seating, granite and hard-surface countertops, stainless appliances, a gas range, and double ovens. A formal dining room sits alongside it for longer dinners.
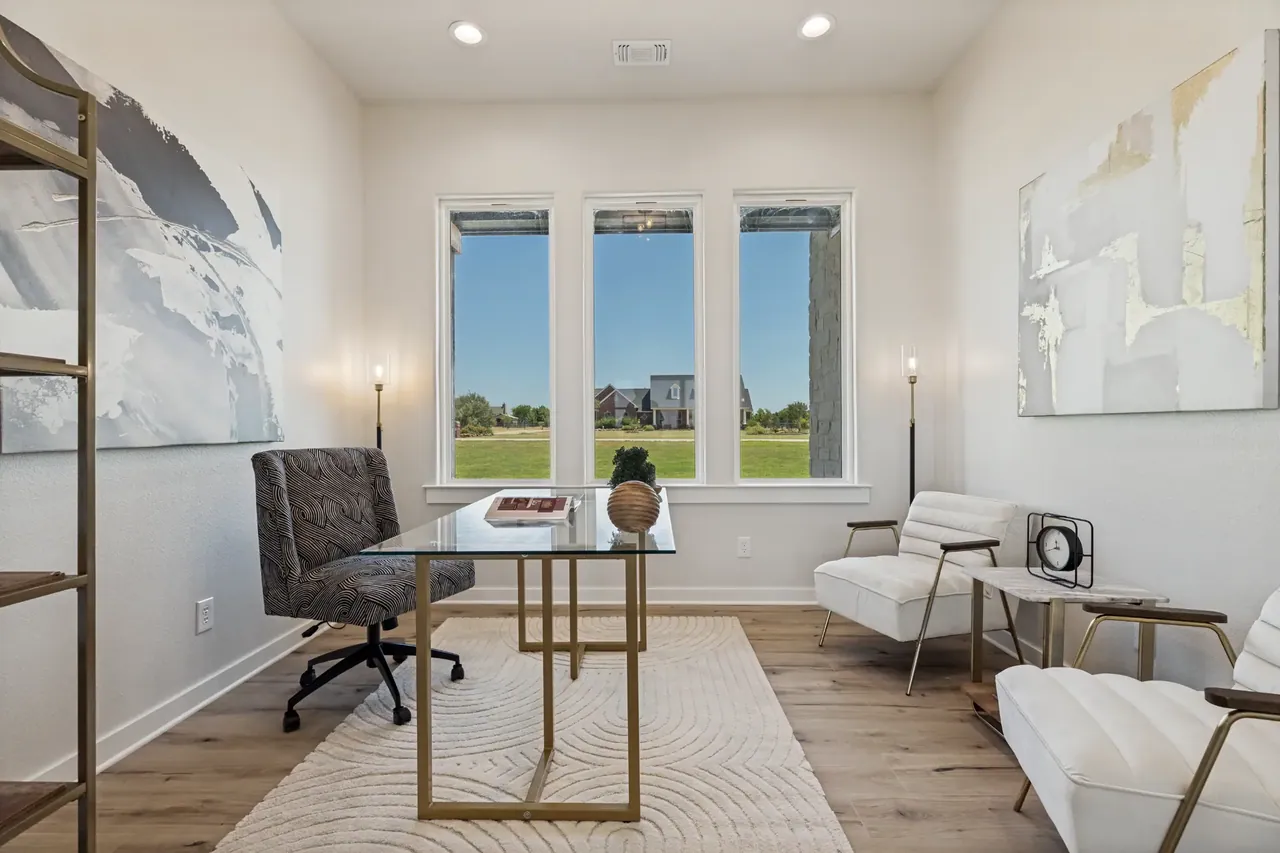
Four bedrooms and three full baths include a primary suite with its own vaulted ceiling, a soaking tub, a separate shower, and a walk-in closet. A dedicated study, a second living area, and a laundry room with real working space round out the plan.
The Guest Apartment
972 SF Guest Apartment
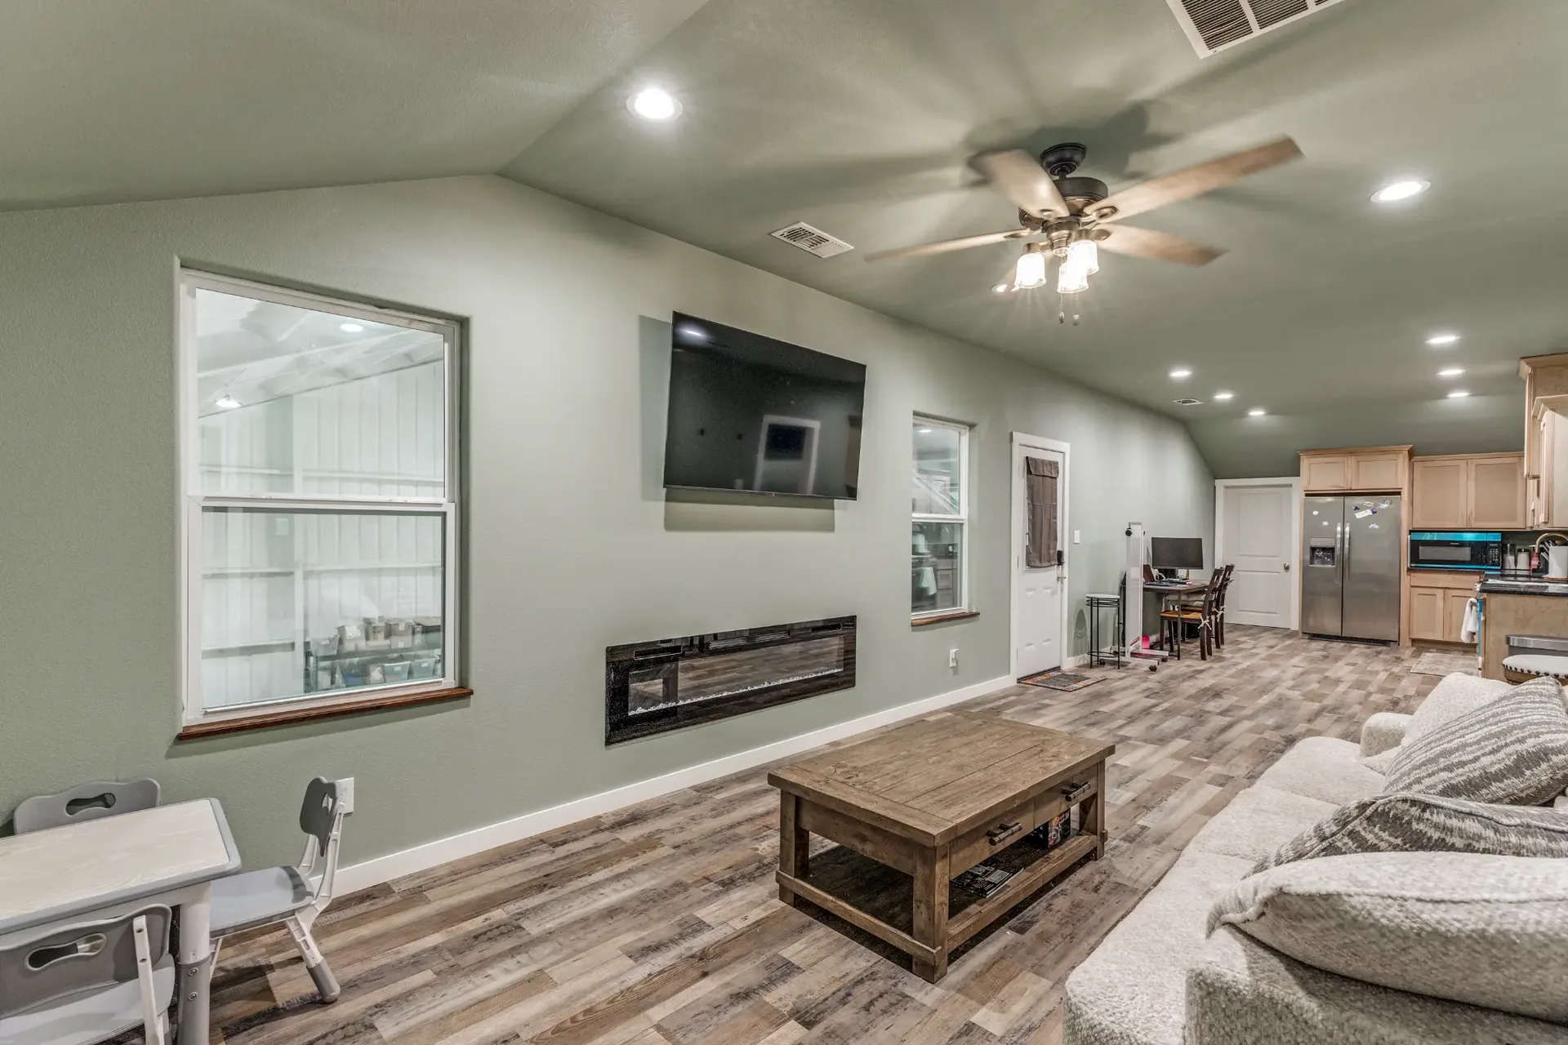
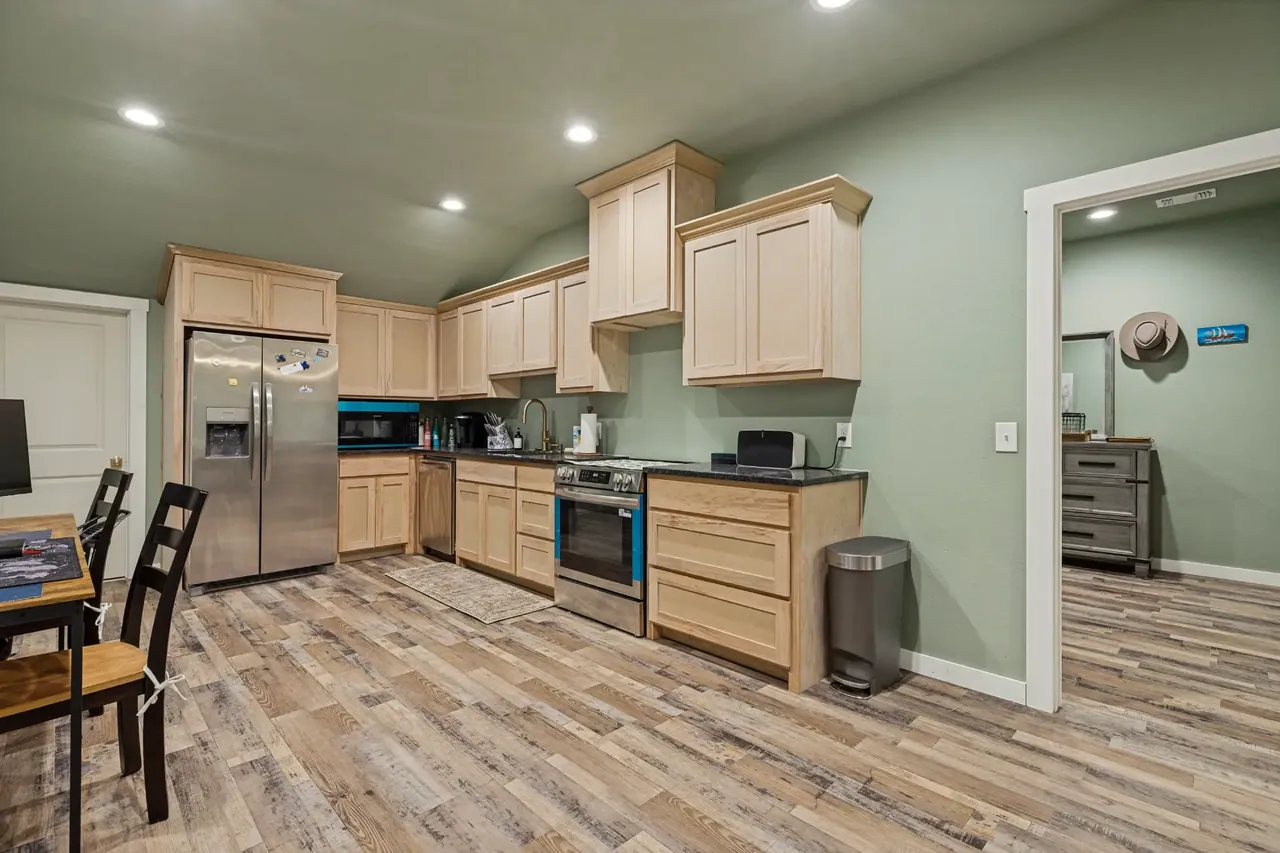
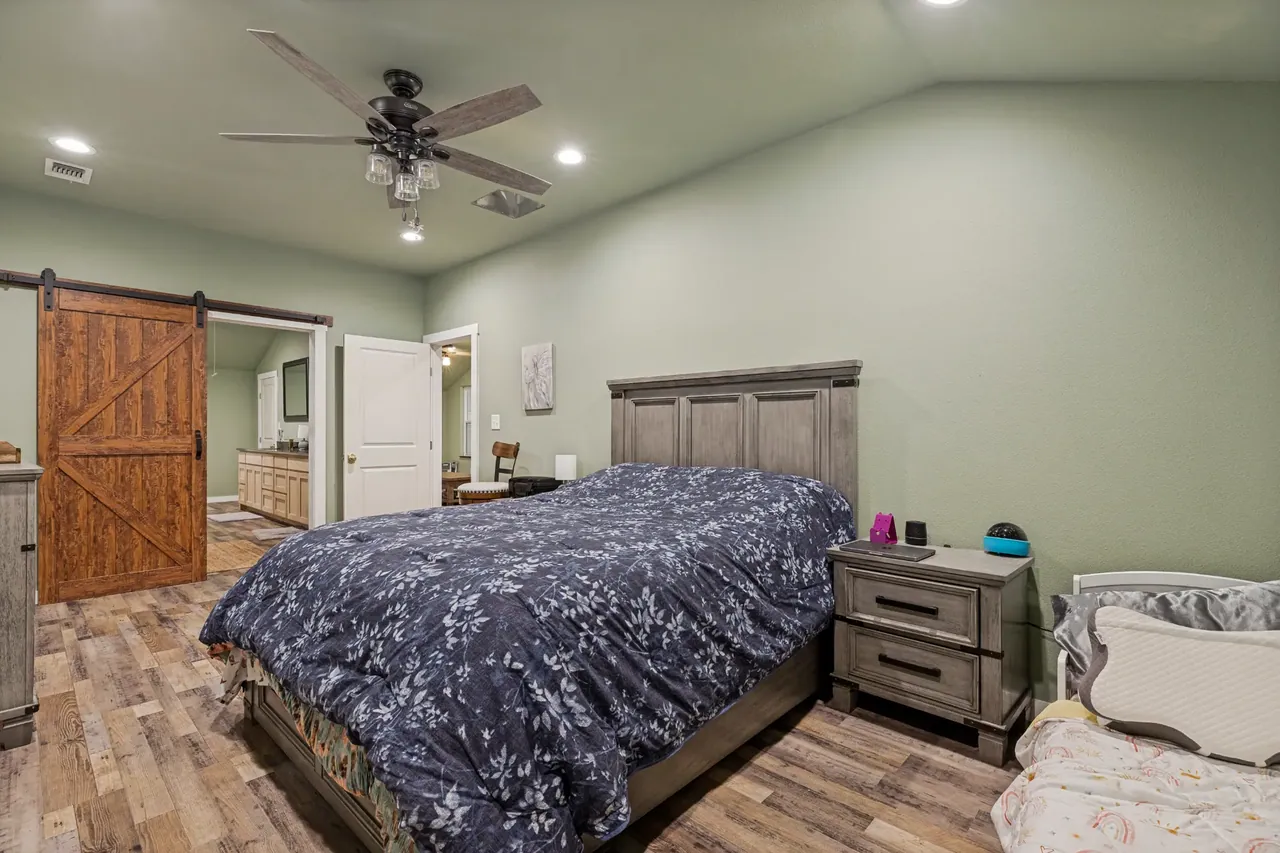
Set apart from the main house, the guest apartment is roughly 972 square feet with its own living area, kitchen, bedroom, and bath. It is a distinct part of the property, and it gives the people you host somewhere to be—not just somewhere to sleep.
For visiting family it means a real kitchen and a door of their own. For a home office, a studio, or a long-term guest, it means a quiet space that does not take over the house.
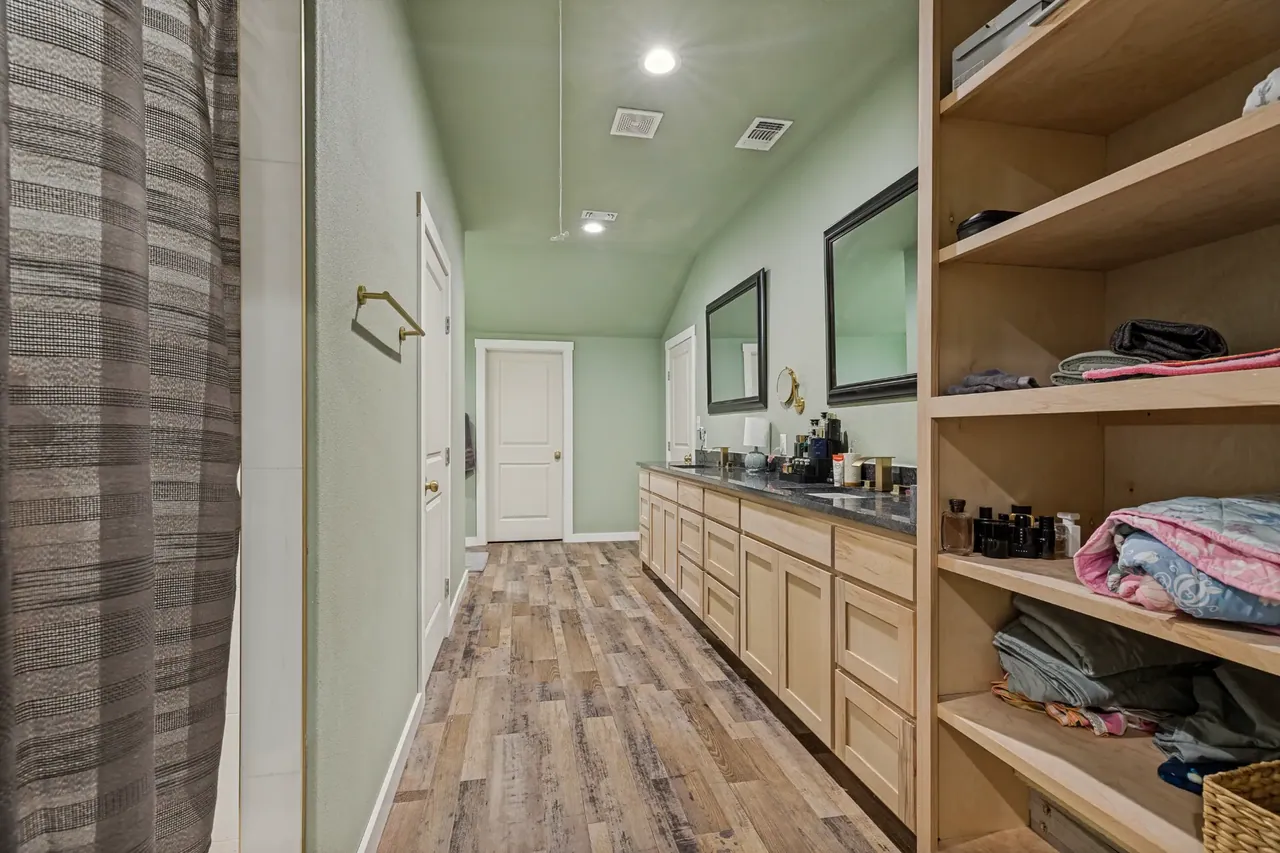
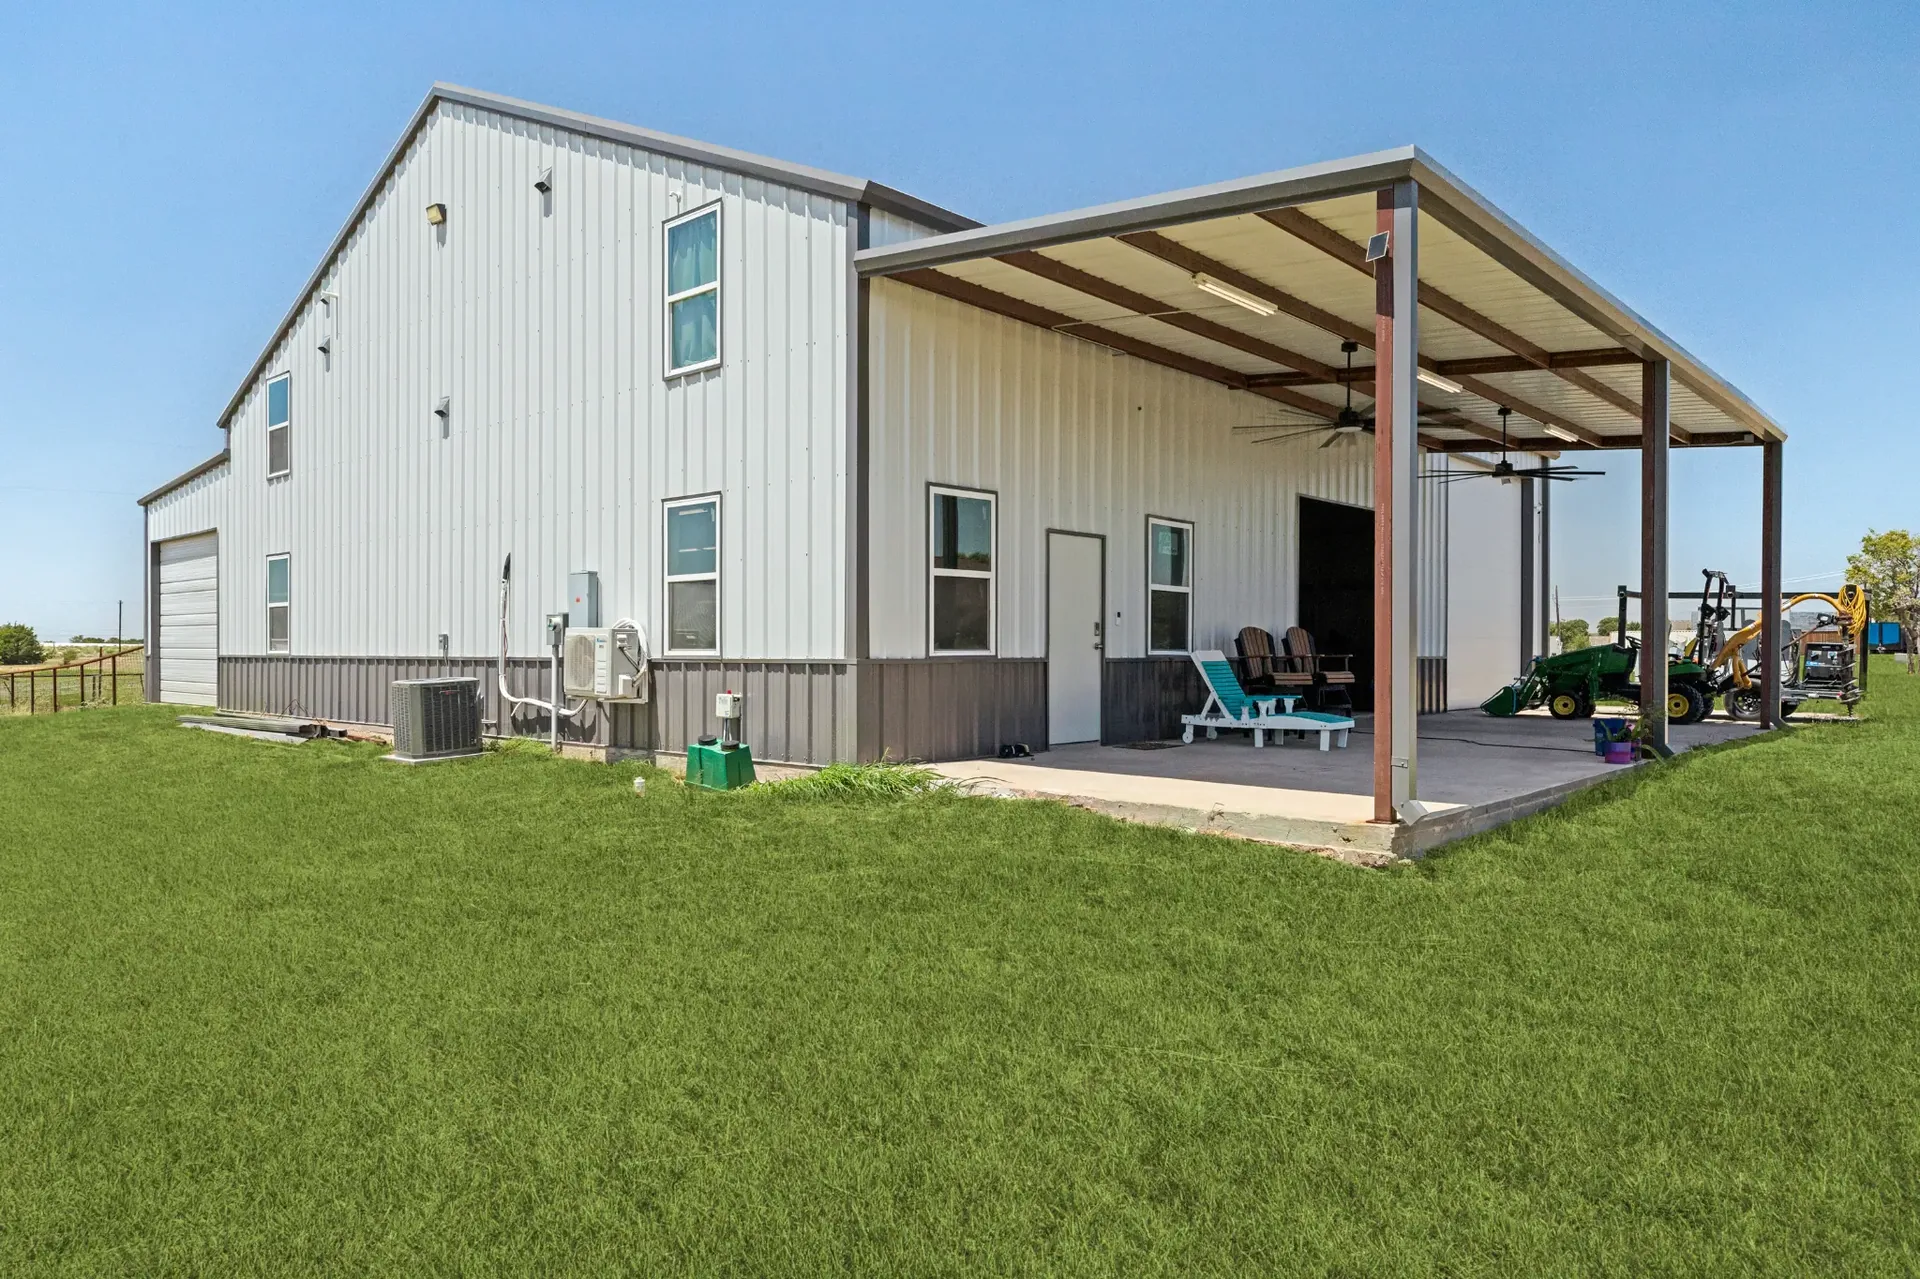
The Workshop/Barn
3,000 SF Workshop/Barn
About 3,000 square feet of workshop/barn space stands apart from the house, with a covered apron and open floor area for projects, equipment, and the things that need somewhere to live.
This is the part of the property that answers the question of where: where the tools go, where the project stays set up between weekends, where the extra vehicle or the trailer parks out of the weather.
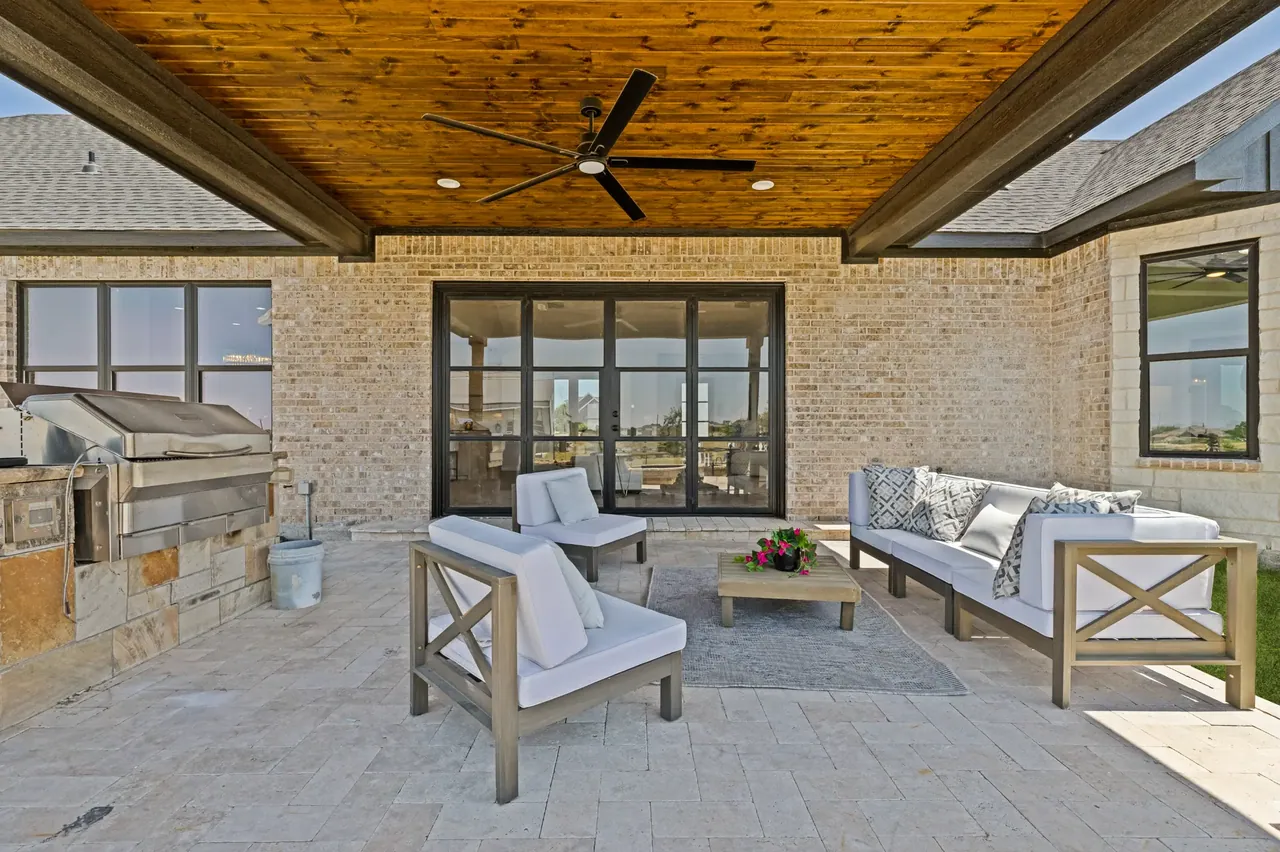
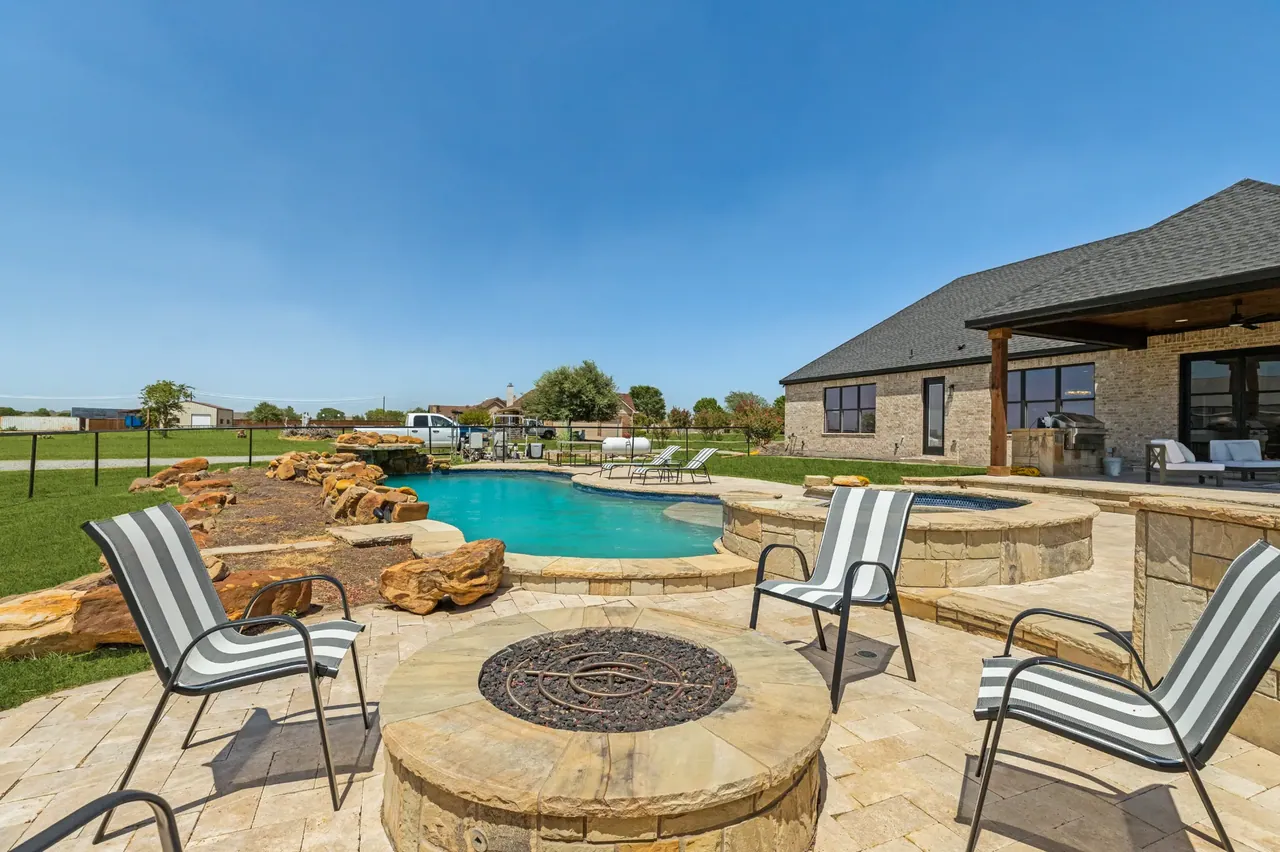
Pool and Outdoor Living
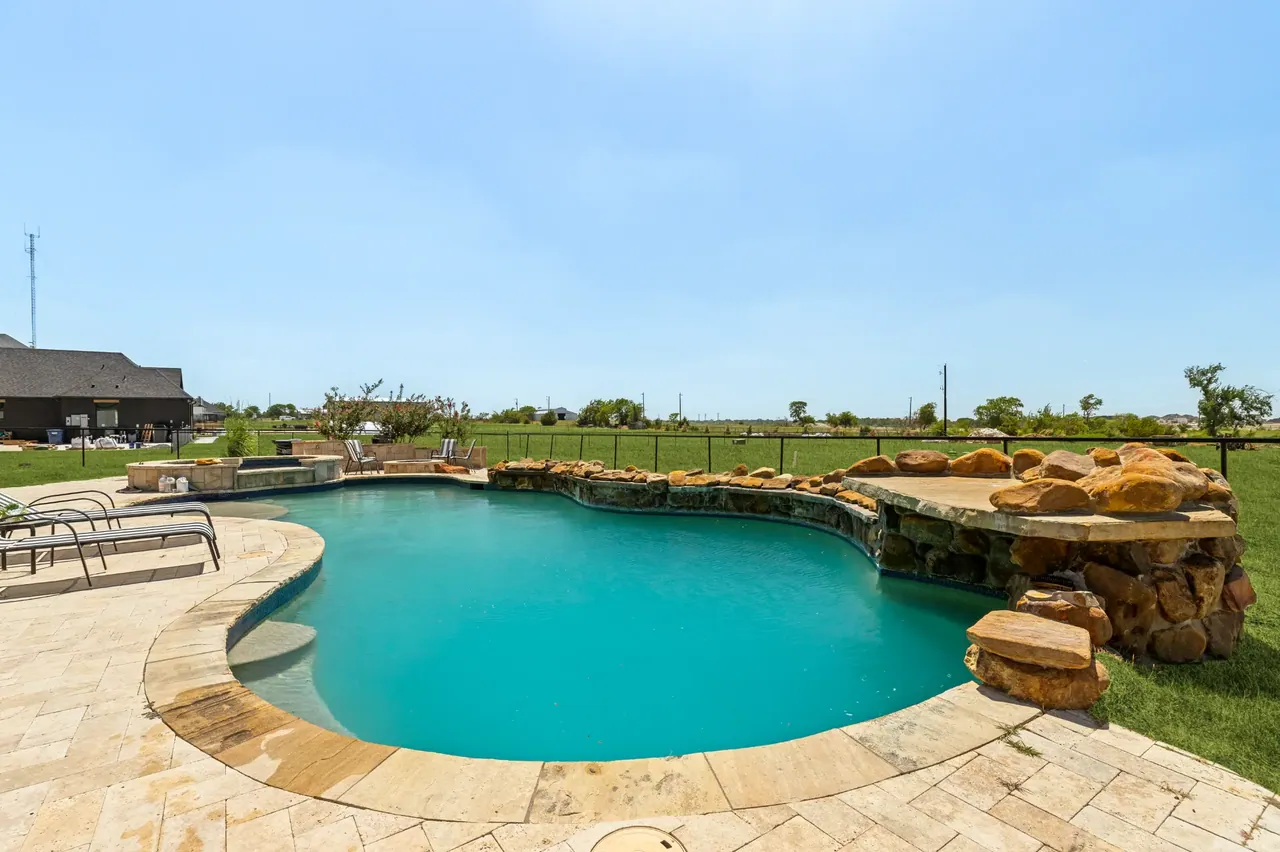
Covered outdoor living runs along the back of the house—a wood-paneled ceiling, a built-in grill, and room enough to seat everyone—with the pool and spa just beyond it.
Stone decking wraps the water, a fire pit sits at the edge of the patio, and past the fence the acreage opens out toward the workshop/barn.
Gallery
Every photograph on this page is the property itself. Select any image to see it full screen.
Floor plans
Floor plans are only published when supplied; they are never generated or inferred from photographs.
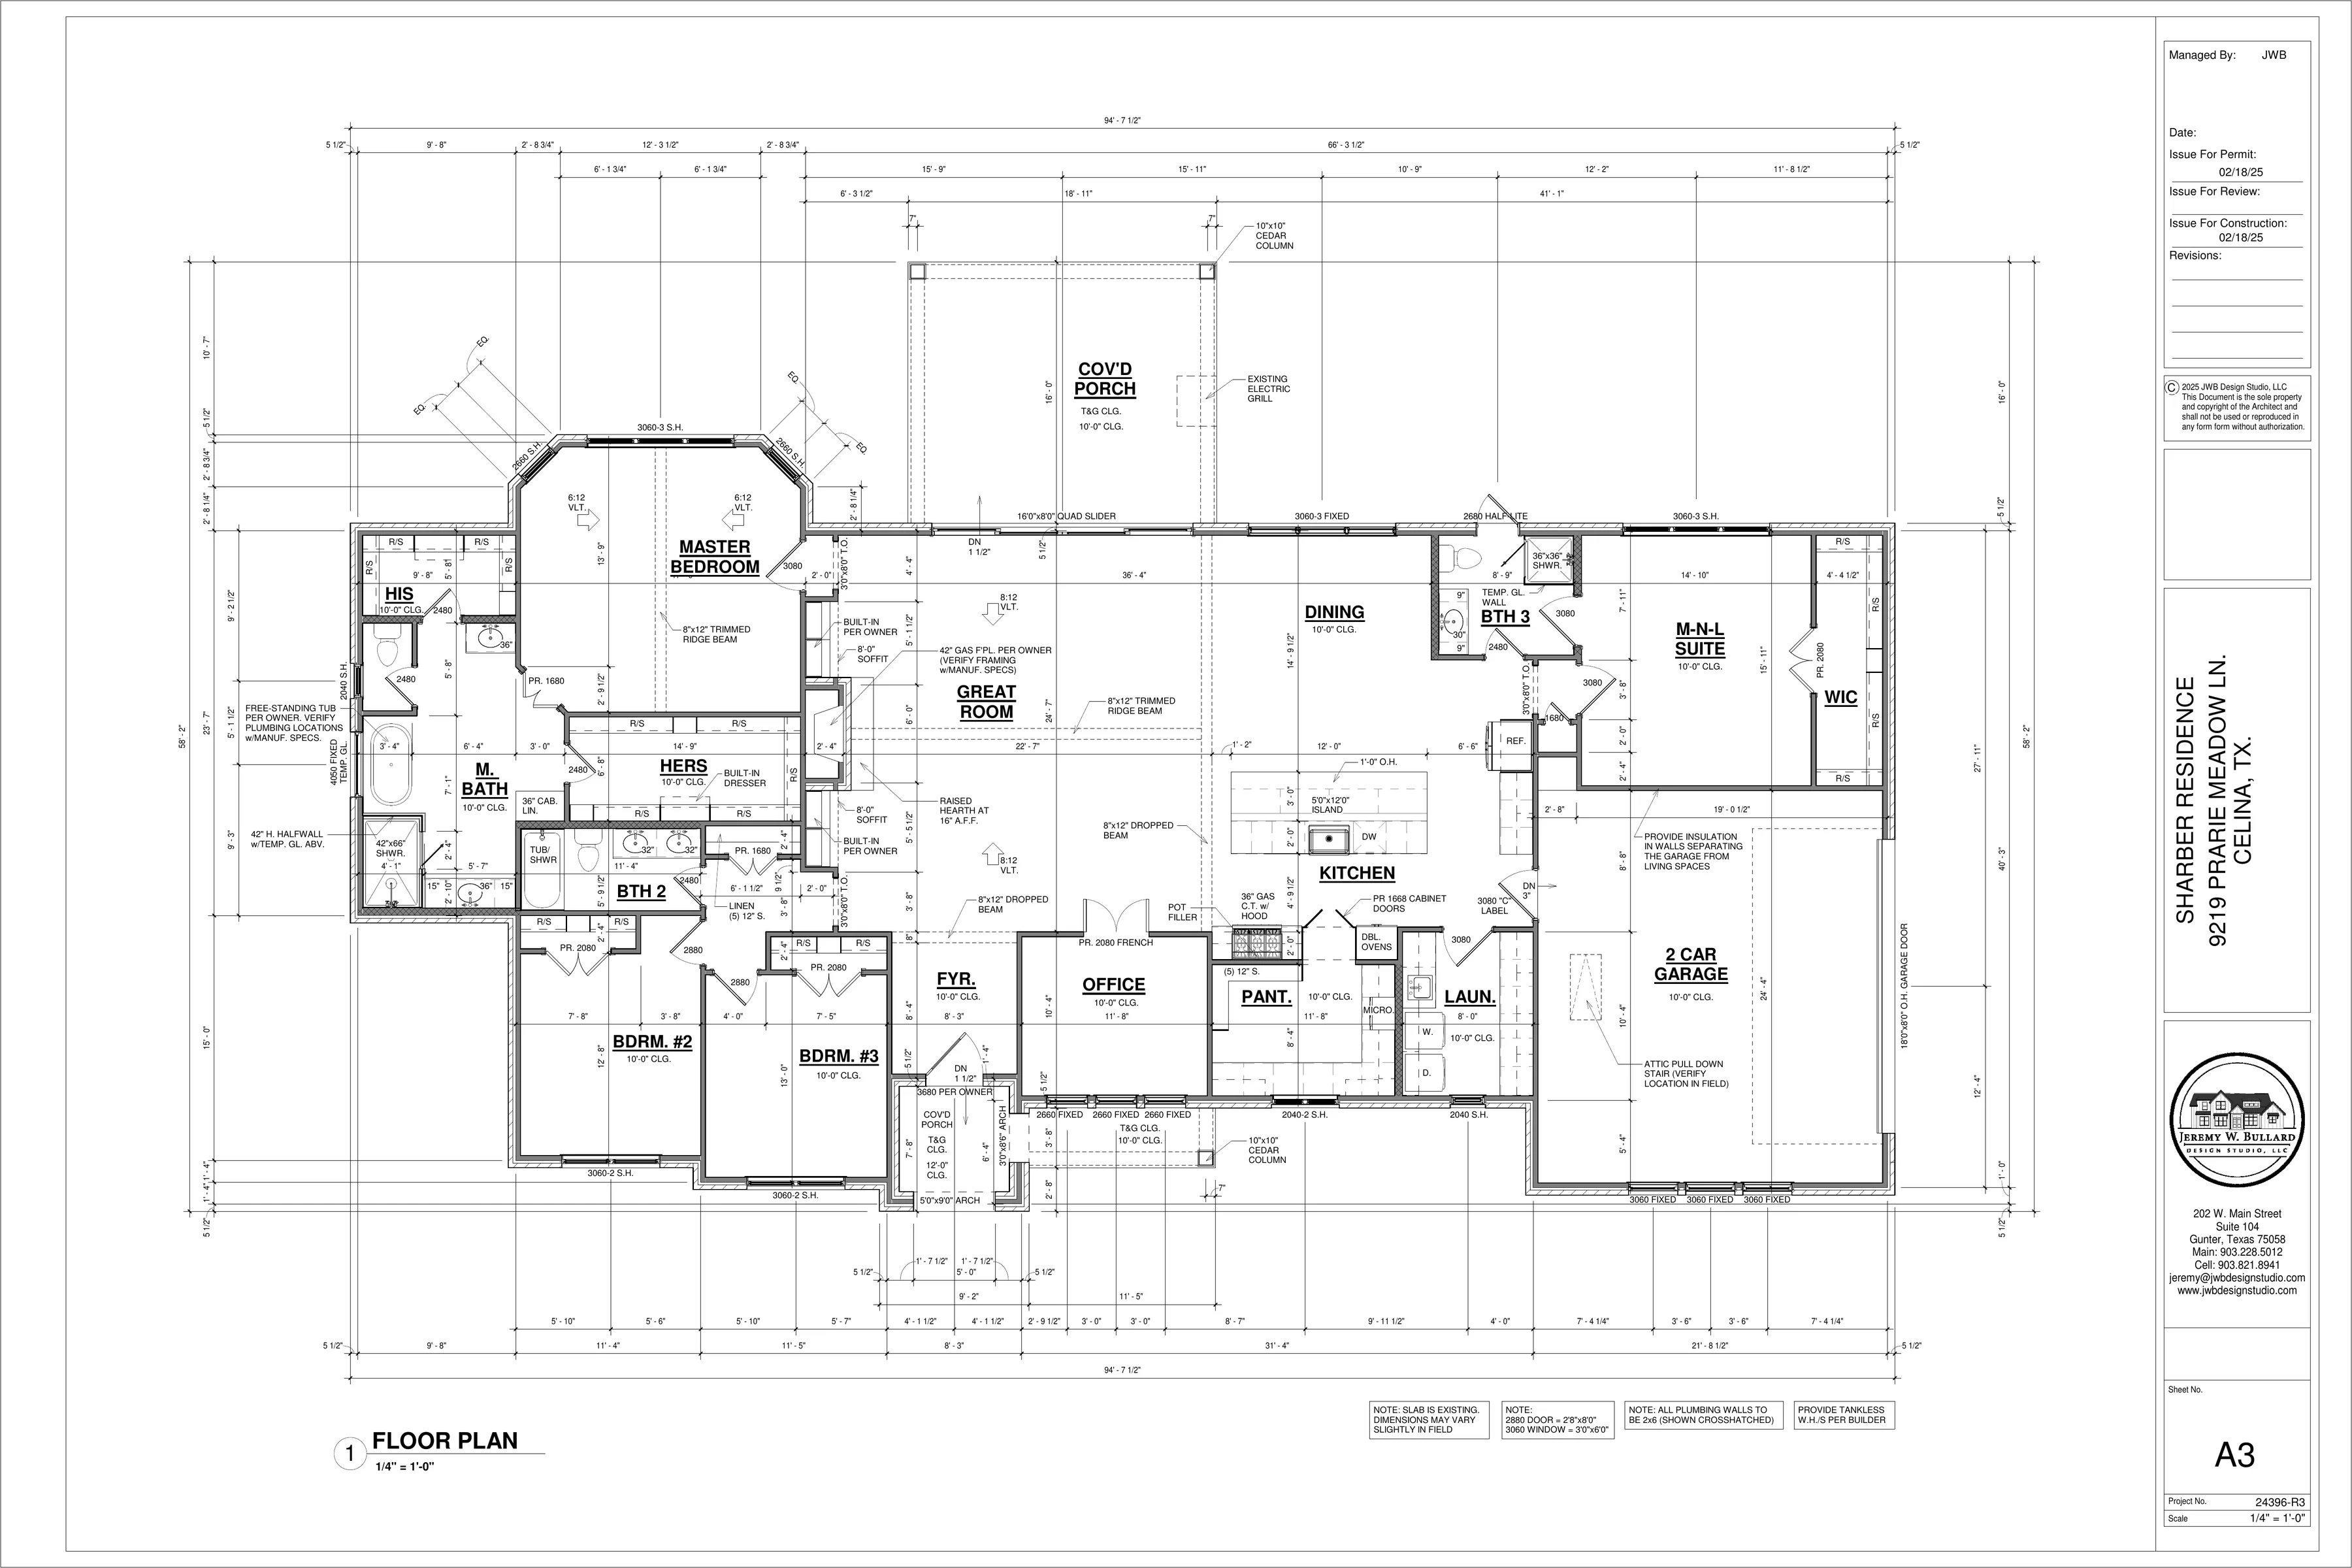
Drawing by JBW Design Studio, LLC. Published with the owner’s permission.
Media
Additional property media is published only when an approved asset is supplied. Nothing here is generated, inferred, or substituted.
Floor plans
Location
The property is in Prairie Meadows Estates, in Celina, Collin County, Texas—a single-story home on a lot of approximately 1.984 acres.
Nearby destinations, distances, and drive times are added only after they are verified, so none are listed here yet.
Address
9219 Prairie Meadow Lane
Celina, Texas 75009
Collin County
The pin marks the property's address, checked on September 29, 2026 against the US Census geocoder and OpenStreetMap, which agree. No property boundary lines are drawn.
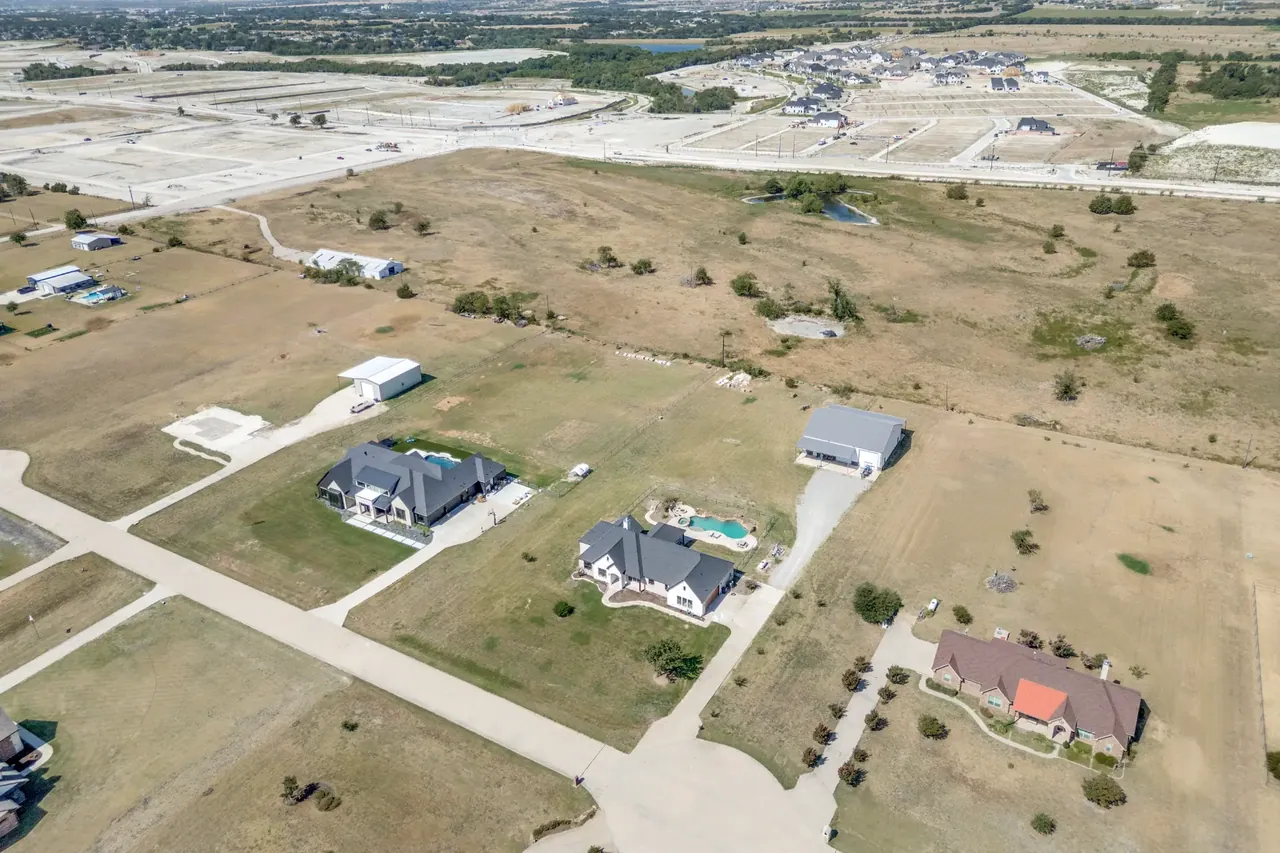
Showing an aerial photograph. The interactive map loads only when you ask for it.
Contact
I'm the listing broker for 9219 Prairie Meadow Lane. Call, text, or send a request and I'll follow up personally to confirm the details.

Tammie Slay
Broker | Hip Realty Group

If the form is unavailable, call or text (469) 585-0665, or email tammie@hiprealtygroup.com.